How to Build a Realistic Remodeling Budget with Allowances and Contingencies

Planning a remodeling project for your kitchen or bathroom is exciting, yet getting your budget right is essential for success. Many homeowners underestimate costs, only to experience financial surprises mid-project. To avoid these pitfalls, understanding allowances and contingencies in your remodeling budget will help you make informed decisions and communicate effectively with your contractor. This guide explains how to break down your project costs, what factors influence those costs, and how Chip’s Kitchens & Baths can assist you in Arlington, TX during any season.
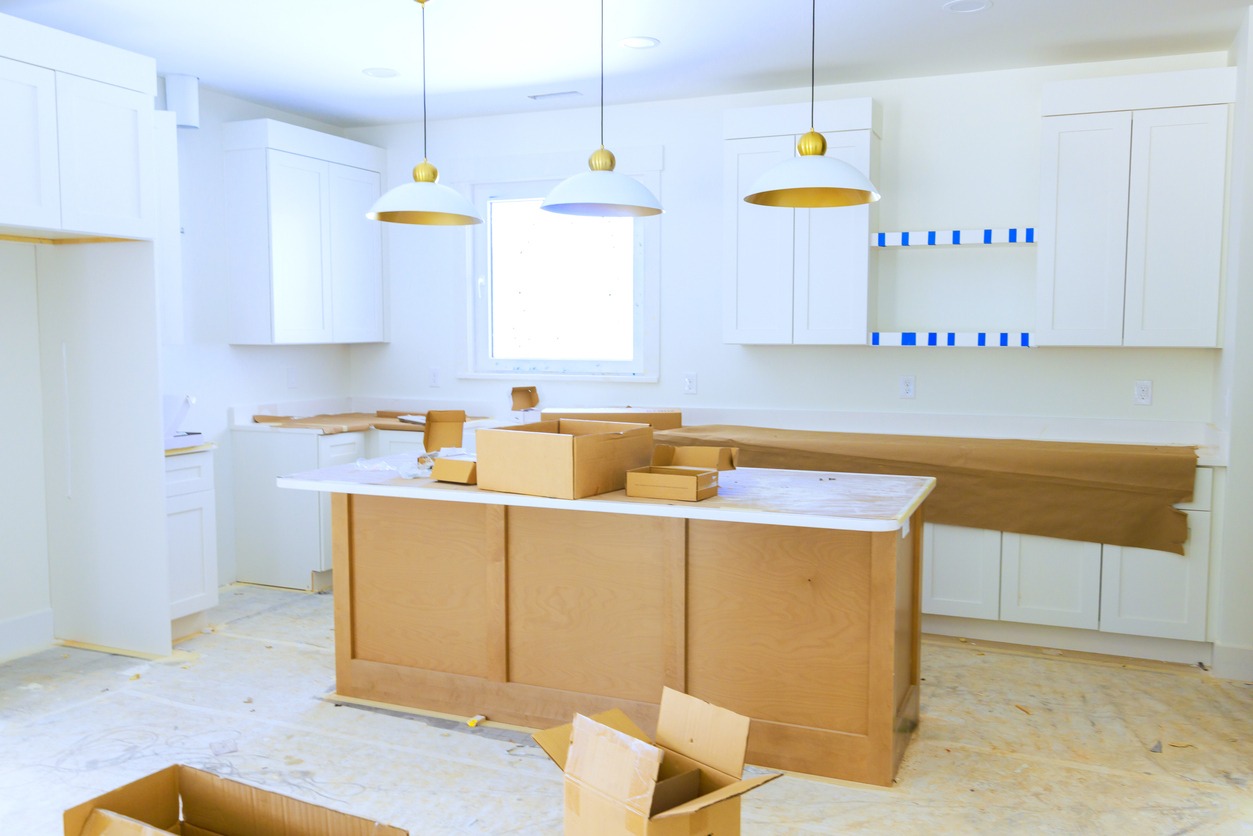
Understanding the Elements of a Remodeling Budget

A successful kitchen remodeling or bathroom remodel project starts with a comprehensive budget. Your estimate should account for:

  • Labor costs, which typically include demolition, installation, and finishing.

  • Materials chosen, such as cabinetry, countertops, flooring, fixtures, and appliances.

  • Permits and local code requirements, which can vary depending on neighborhoods or the city’s current guidelines.

When requesting an initial quote, remember that not all choices will be final at this stage. Homeowners may wish to select finishes or fixtures later, so your contractor will include what are known as “allowances” in the budget.

What Are Allowances and Why Do They Matter?

Allowances are placeholder values for products or materials you have yet to choose. For instance, if you have not yet selected a specific style of faucet or brand of tile for your bathroom renovation, the contractor will allocate a certain dollar amount as an allowance. This approach helps keep your project moving forward but requires careful attention:

  • Ensure every allowance reflects the quality of product you want, not just a generic average.

  • Discuss with your remodeling contractor, like Chip’s Kitchens & Baths, whether the allowances are realistic for Arlington’s market.

  • Update allowances as your design evolves to keep your budget current.

Being transparent about your desired outcome and style can help ensure the initial allowance covers your vision, avoiding frustration later.

The Importance of Building in Contingencies

Even the most meticulous budget needs a contingency line item, usually about 10% to 20% of your total budget. Unexpected conditions like water damage behind drywall, structural issues, or delays due to weather (which can happen during Texas’s wet spring or scorching summers) can increase your costs.

  • Ask your contractor about common surprises in Arlington and how they build contingencies into project plans.

  • Be sure the contingency covers not only repairs but also potential price increases in materials due to seasonal demand.

  • Remember that unused contingency funds can remain untouched if all goes according to plan, so treat them as a safety net rather than expected expenses.

Red Flags and Budgeting Best Practices

Pay careful attention during the budgeting phase to avoid problems down the line:

  • Be wary of estimates that seem too low, especially when compared to other contractors in Arlington.

  • Request itemized breakdowns for every phase, including all allowances, labor, and custom cabinetry installation if applicable.

  • Regularly review your estimate as materials are selected and choices are finalized.

  • If there are big gaps between what you had in mind and what’s allocated, ask for specific regional examples or recent project data.

Being proactive with these steps can minimize overspending and help keep your kitchen or bathroom renovation on track.

Professional Guidance For Your Next Remodel in Arlington, TX

Take the Next Step with Chip’s Kitchens & Baths

If you’re ready to start planning a kitchen or bath remodel, Chip’s Kitchens & Baths provides expert project budgeting, transparent allowances, and effective contingencies tailored for homes in Arlington, TX. Work with professionals who understand local codes, weather patterns, and design trends. Call 817-478-2447 or fill out our online form to schedule a consultation and receive a tailored estimate built on proven planning and honest local experience.
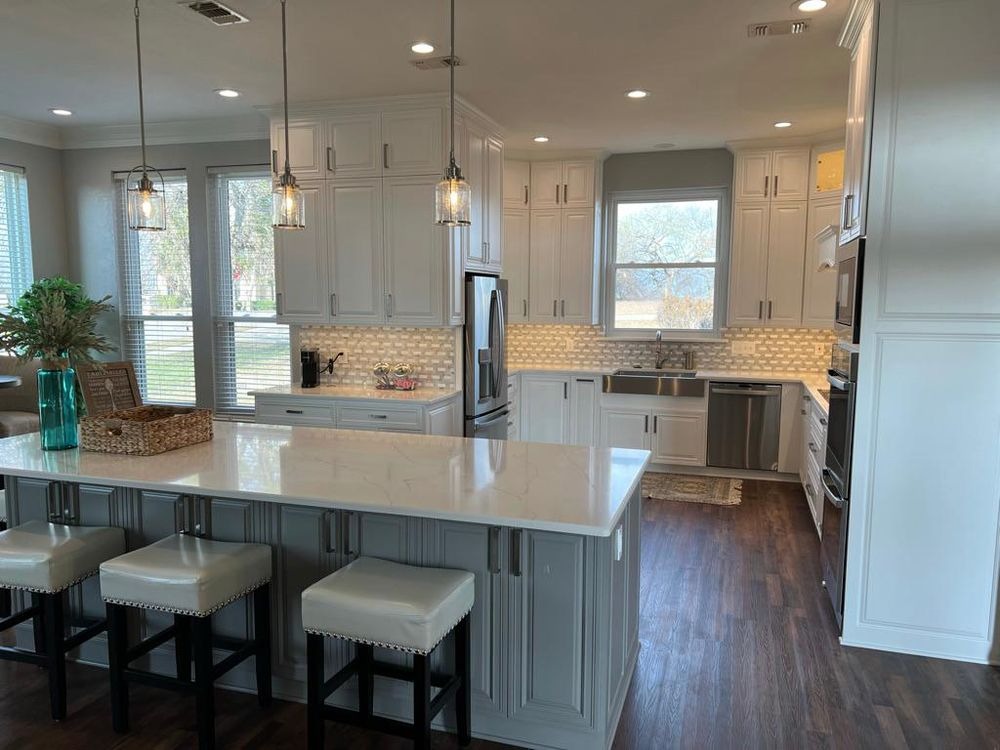
Understanding Your Kitchen Remodeling Timeline

Planning a kitchen remodel can be exciting, but uncertainty about the timeline is a common source of stress. Whether updating finishes or embarking on a comprehensive overhaul, the key to a successful remodel is understanding each phase and the factors that shape your project’s schedule. With realistic expectations and a clear view of what’s ahead, you can ensure your renovation stays organized and on track.

Phases of a Kitchen Remodel: What to Expect

Every kitchen remodeling project progresses through a series of phases, each with its own timeline. Here is what most Arlington-area homeowners can expect:

  • Planning and Design: This is where your vision takes shape. You’ll work with a designer to finalize the layout, choose finishes, and establish a budget. Planning may take two to three months for a full remodel, especially if custom details or permits are required.

  • Permitting and Procurement: After finalizing your design and budget, obtaining the necessary permits and ordering materials is the next step. Securing permits and ordering items like cabinetry and appliances can take two to six weeks, with custom orders often extending this period.

  • Demolition and Preparation: Once everything is ready, the old kitchen is removed and the space is prepared for new installations. Demolition typically takes one to two weeks.

  • Construction and Installation: This is often the longest phase. It includes any structural work, as well as installation of custom cabinets, countertops, flooring, lighting, and new fixtures. Expect this portion to last anywhere from six to twelve weeks, depending on the project’s scale.

  • Final Touches and Inspections: The last steps involve punch-list items, inspections for code compliance, and a thorough clean-up. This usually requires an additional one to two weeks.

A standard full kitchen remodel often takes around three to four months from initial planning to completion, but larger or highly customized projects may extend beyond this timeframe.

Key Factors That Can Impact Your Timeline

No two kitchen renovations are alike, and a number of variables can influence how long your project will take, including:

  • Scope of Work: Expanding the kitchen footprint or structural changes add significant time, while cosmetic upgrades generally move faster.

  • Custom vs. Standard Materials: Custom cabinetry, countertops, and built-ins require longer production and delivery times than standard or in-stock options.

  • Permitting and Inspections: Local building codes in Arlington require compliance, especially for changes to plumbing or electrical systems. Permit approval times can vary, so it’s important to plan for potential wait times.

  • Contractor Scheduling: In-demand contractors often book projects weeks or even months out. Securing your preferred professional early will help avoid unexpected delays.

  • Decision Changes: Altering the design or materials after construction begins nearly always extends the timeline due to change orders and new materials needing to be sourced.

  • Site Conditions: Older homes or homes needing major repairs may present unforeseen challenges once demolition begins, requiring time to resolve.

Tips to Keep Your Kitchen Remodel on Schedule

Effective preparation and proactive communication are your best tools to prevent delays and keep your project on track. Here are some helpful strategies:

  • Finalize your design and product selections before demolition starts.

  • Order all critical materials in advance of the start date, especially custom cabinetry and specialty finishes.

  • Work with a contractor experienced in managing permits and local building requirements.

  • Stay decisive and avoid mid-project changes where possible.

  • Maintain open communication with your remodeling team, and set clear expectations regarding project milestones.

Living Through a Remodel: How to Prepare

A kitchen remodel can temporarily disrupt your daily routine, but with some planning, you can minimize inconvenience:

  • Set up a temporary kitchen space with a microwave, small appliances, and essentials.

  • Plan easy meals or utilize outdoor cooking options.

  • Store essentials in an accessible location to help maintain normal routines.

  • Anticipate and discuss periods when access to the kitchen will be restricted during construction.

Start Your Kitchen Transformation with Chip’s Kitchens & Baths

Ready to Plan Your Kitchen Remodeling Project?

If you’re considering a kitchen remodeling project or need new custom cabinets in Arlington, TX, Chip’s Kitchens & Baths is ready to help you create a realistic and efficient timeline. Our professional team brings experience navigating local permitting, sourcing quality materials, and delivering finished kitchens that meet your unique needs. Contact us today at 817-478-2447 or fill out our online form to schedule your initial consultation and get your transformation started.

Mistakes to Avoid When Planning Your Kitchen Layout

A well-planned kitchen layout not only enhances the cooking experience but also adds to the overall value of the home. By steering clear of common layout mistakes, you can avoid the pitfalls that beset many kitchen renovation projects. In today’s article, Chip’s Kitchens & Baths outlines crucial mistakes to avoid.